Set out around the drain
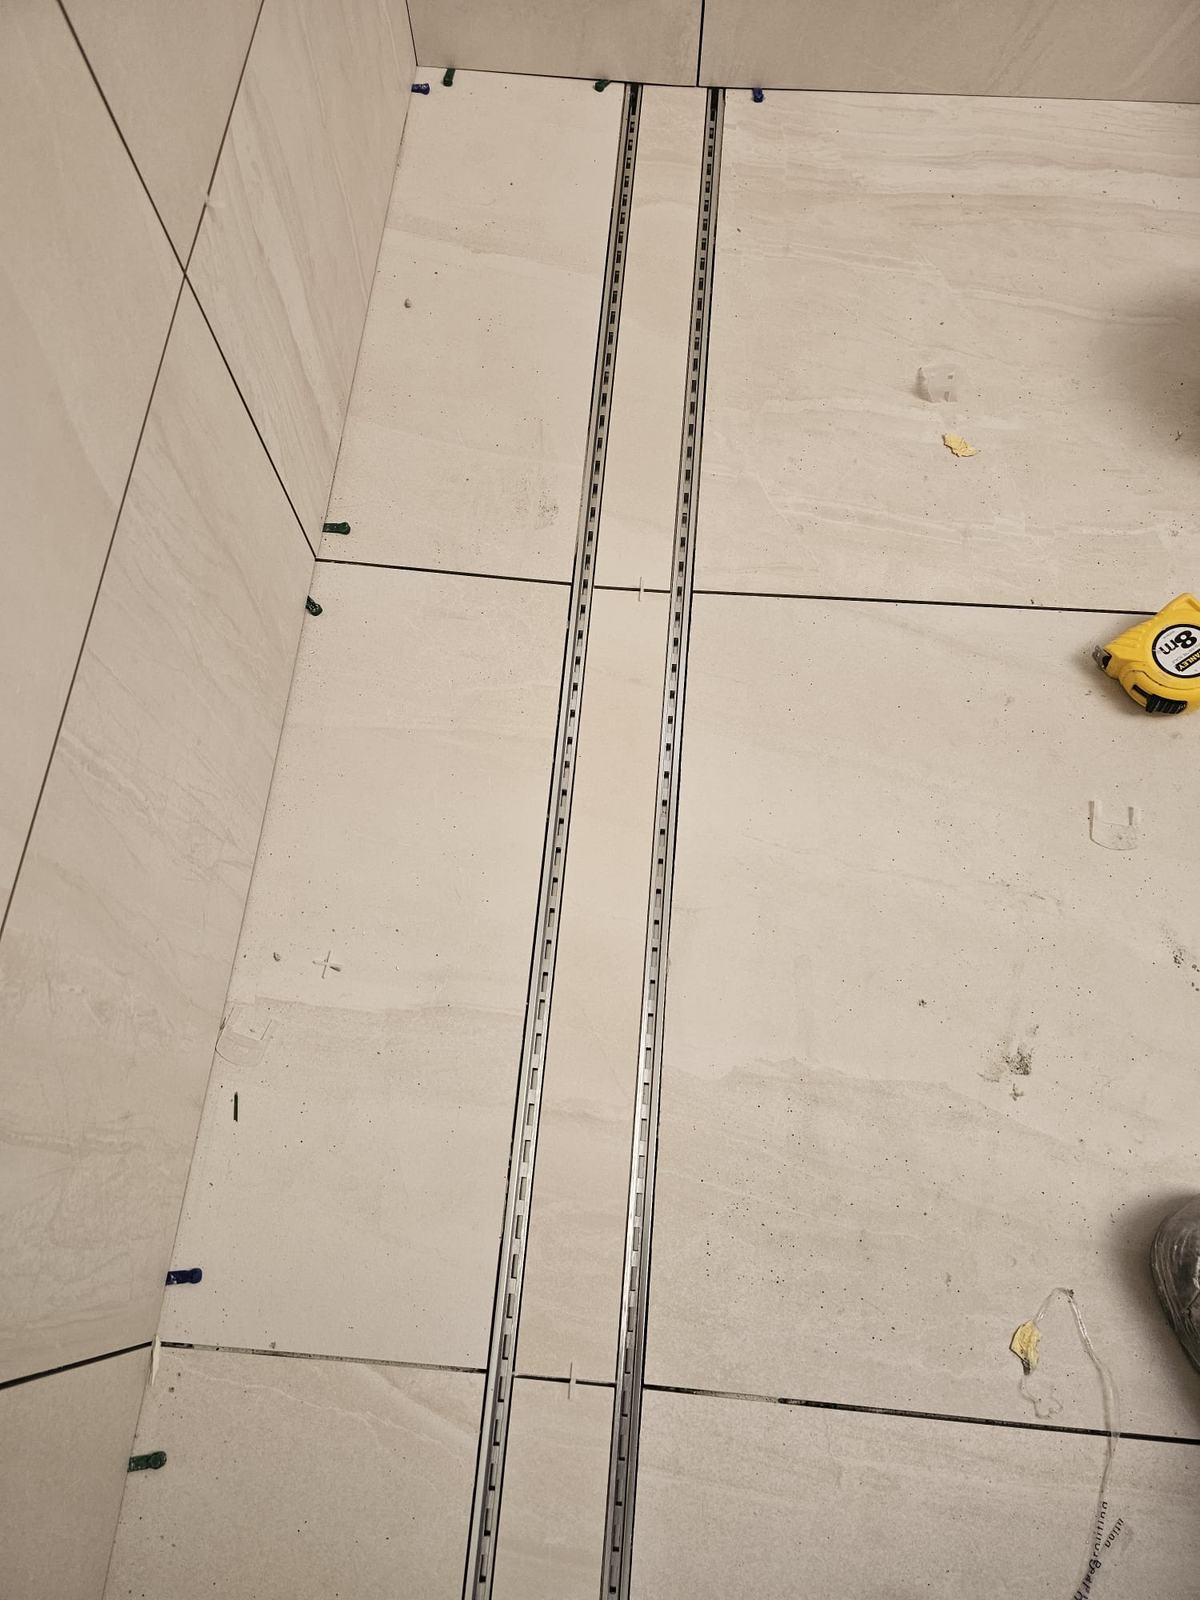
The floor tiles were set out to line up with the strip drain, so the grout lines and the drain work together.
 Back to Projects
/The challenge
This wet-area floor in Hawthorn was finished with large-format tiles and a tile insert strip drain — a linear drain with a channel that takes a strip of the floor tile, so the drain sits almost flush and reads as part of the floor.
A tile insert drain only looks right if everything lines up. The tile layout has to be set out around the drain, the floor has to fall toward it, and the strip of tile in the channel has to match the tiles on either side — otherwise the drain stands out instead of disappearing.
/Project snapshot
/Scope of work
/Our approach
The drain and the tile layout were planned together, so the finished floor reads as one clean surface.
The floor tiles were set out to line up with the strip drain, so the grout lines and the drain work together.
The tile insert strip drain was positioned and installed along the planned line.
The large-format tiles were laid so the floor falls toward the drain and water moves where it should.
Tile was cut and fitted into the drain’s insert channel to match the floor on either side.
/Materials used
/Highlights
/Common questions
It’s a linear floor drain with a recessed channel on top that takes a strip of the same tile as the floor. Once it’s fitted, only thin slots are visible, so the drain blends into the tiling.
A strip drain runs in a straight line, so the floor only needs to fall in one direction toward it. That suits large-format tiles, which are difficult to cut and slope in the several directions a centre floor waste needs.
Yes — it’s one of the most common reasons to choose one. The single fall toward a linear drain lets large tiles sit with fewer cuts across the floor.
In wet areas, preparation may involve screeding to establish the required levels and falls, followed by waterproofing before tiling.
/The result
Large-format tiles and a tile insert strip drain working as one surface, with the drain line almost disappearing into the floor.
Get in touch with Top Tier Tiling Group to talk through your job and request a quote.